Luxury Home Builder In Oakville
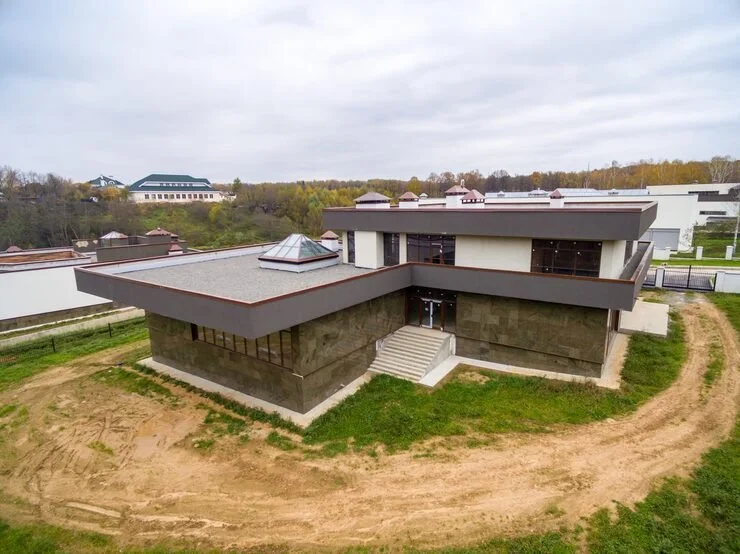
Custom Luxury Home Builder in Oakville
Premier Residential Design & Construction
Braebrook Homes is a custom luxury home builder in Oakville. We design and build high-end houses across the Halton Region. Our team handles every step of the process. We manage design, town permits, and complete building work. We tailor every home to match local heritage standards and coastal lot rules.
We build large estates in Southeast Oakville and modern homes in Bronte. Our crew brings great skill, clear planning, and full Tarion Warranty coverage to every project. We guide you through local zoning laws and tree rules to protect your investment for years to come.
Bespoke Custom Architecture Tailored to Oakville Neighborhoods
Building a new estate near Lake Ontario requires good design and local approval. Braebrook Homes brings years of building experience to your project.
We make sure your home looks great on your street while making the best use of your lot.
Oakville Micro-Market Landscape
| Neighborhood | Architectural Style | Regulatory Focus |
|---|---|---|
| Southeast Oakville | Estate & French Country | Private Tree Canopy Protection |
| Olde Oakville | Heritage Transitional | Town Heritage Guidelines |
| Bronte & Lakefront | Modern Coastal Glass | Conservation Halton Review |
| Joshua Creek | Executive Manor | Setbacks & Lot Coverage |
Every neighborhood has different rules and charm. When building luxury custom homes in Oakville, builders must follow strict limits. These include lot coverage rules, building heights, and tree protection laws in Halton Region. Our design team creates floor plans that follow Town of Oakville By-law 2014-014 to avoid costly design delays.
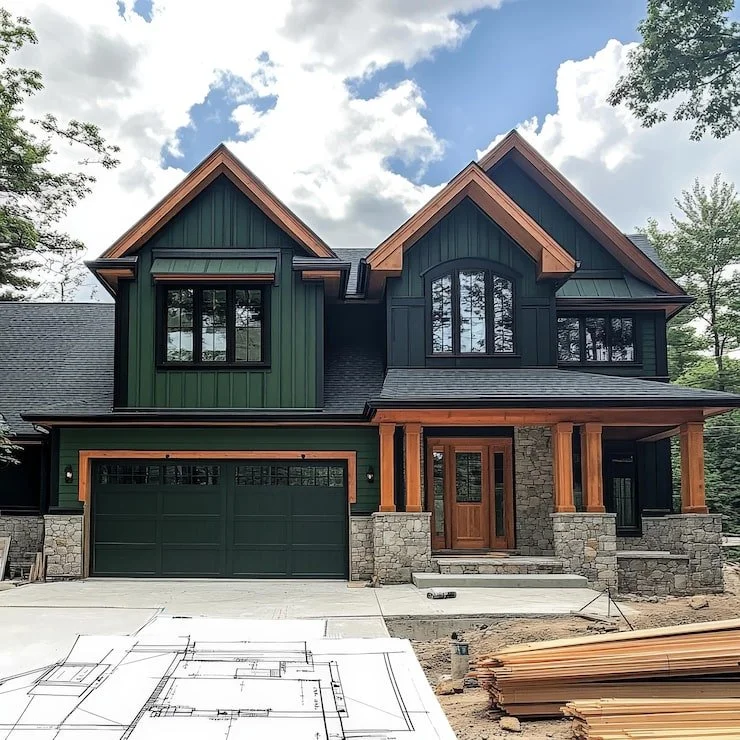
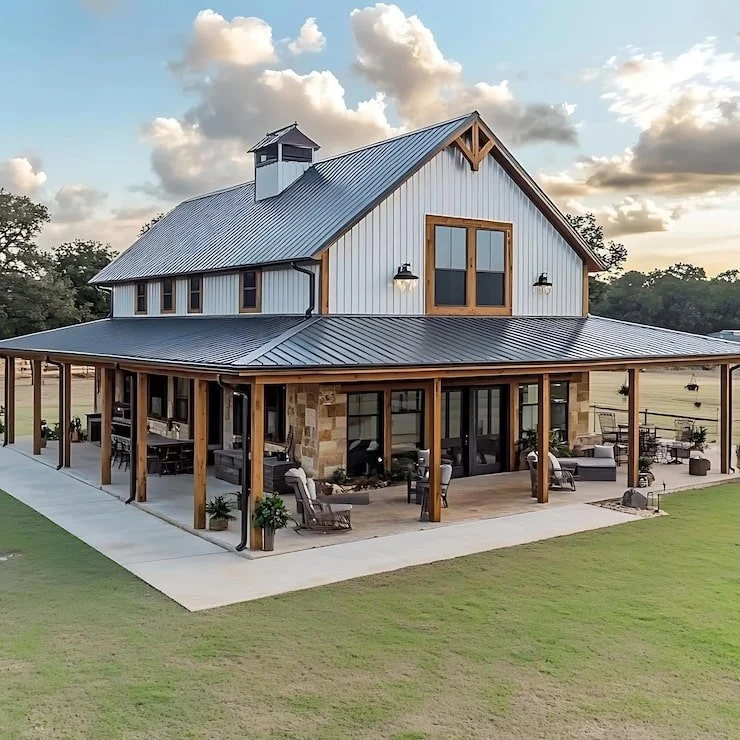
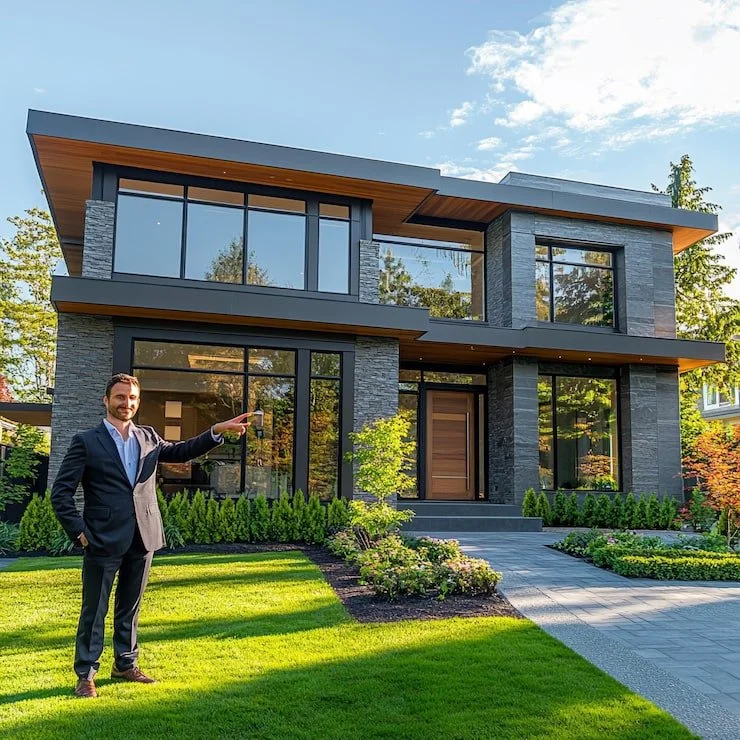
We build all architectural styles. We build limestone facades, timber frames, and modern glass homes. We engineer every house to handle Canadian weather shifts. Our homes combine strong frames with energy-saving tools to keep your family comfortable.
Navigating Town of Oakville Zoning & Municipal Permits
Good planning makes every project run smoothly. Braebrook Homes speeds up city approvals. We submit all technical plans through the Town of Oakville digital ePlan portal.
Key Municipal Approvals & Environmental Checks
Zoning By-law
Compliance
Checking side, front, and back lot lines before drawing final plans.
Committee of Adjustment Representation
Getting minor variances for height or extra space when needed.
Conservation Halton
Reviews
Managing permits for properties near ravines, creeks, or the lake.
Arborist & Tree Canopy Studies
Following local tree protection laws during digging and site work.
Choosing an experienced luxury home builder in Oakville helps fix zoning issues early. We work directly with city planners, engineers, and site experts.
This keeps your building permit moving forward without delays.
The Custom Home Construction Process
A great build needs a clear plan. We use a simple management system so you can see your schedule, costs, and trades at all times.
Phase 1: Discovery & Site Feasibility
Site Analysis, Zoning Review & Lot Surveys.
We test soil, survey the lot, and check zoning limits before drawing plans.
Phase 4: Precision Construction Management
Excavation, framing, custom millwork & luxury trades.
Our site managers oversee digging, framing, wiring, and fine interior finishing.
Phase 2: Architectural & Mechanical Design
Architectural drafting & interior material selection.
Our team draws detailed floor plans, 3D views, and interior schedules for your home.
Phase 5: Final Inspection & Occupancy
Quality walkthrough, Tarion warranty & key handover.
We test every system to ensure it meets our quality standards before handing over your keys. Our team keeps your build on time and on budget. We hire skilled trades and order materials directly to control overall quality.
Phase 3: Municipal Permitting & Approvals
ePlan submission, Conservation Halton & zoning approvals.
We send full plans to the Town of Oakville and handle all town meetings.
Quality walkthrough, Tarion warranty & key handover.
We test every system to ensure it meets our quality standards before handing over your keys. Our team keeps your build on time and on budget.
We hire skilled trades and order materials directly to control overall quality.
Craftsmanship, Energy Efficiency & Smart Technology
A modern luxury home must perform well behind the walls. Braebrook Homes uses smart building methods in every wall, frame, and roof.
High-Performance Luxury Features
| Integrated Automation | Sustainable Materials | High-Efficiency Envelope |
|---|---|---|
| Smart Lighting Systems | Reclaimed Hardwood Flooring | Spray Foam Insulation |
| Automated Climate Controls | Low-VOC Interior Paints | Triple-Pane Low-E Glass |
| Multi-Zone Audio Networks | Local Natural Stone Cladding | Geothermal Heating & Cooling |
| Integrated Security Hubs | Recycled Composite Decking | ERV/HRV Air Purification |
When building luxury custom homes in Oakville, buyers expect top energy efficiency. We install extra wall insulation, triple-pane windows, and fresh air systems. This makes your home quiet, warm, and green.
Smart home features are built right into the home system. You can control lights, heat, sound, and locks from your phone. We plan every luxury feature early, from heated floors to wine rooms.
Infill Rebuilds & Real-World Case Examples
Rebuilding on an existing lot creates great options. Braebrook Homes handles complete teardowns, home additions, and historic updates in mature areas like Olde Oakville and Morrison.
Human Proof & Local Insights: On a recent custom build off Morrison Road, our engineers saved large white oak trees by using helical pier foundations. This protected the tree roots and met all town canopy rules.
Infill builds require clean and safe job sites. We set up tree barriers, silt fences, and clear dirt to keep streets safe and clean for neighbors.
For homes in Heritage Conservation Districts, we work with local heritage teams. We make sure new designs match old street views while giving you modern indoor space.
Transparency, Fixed Budgets & Tarion Protection
Building a home should be simple and clear. Braebrook Homes gives you clear budgets, detailed contracts, and clear schedules before we start digging.
Comprehensive Tarion Warranty Coverage
| 1-Year Coverage | 2-Year Coverage | 7-Year Coverage |
|---|---|---|
| Material & Workmanship | Water Penetration Protection | Major Structural Defects |
| Fit and Finish Compliance | Mechanical System Defects | Foundation Wall Integrity |
| Exterior Cladding Integrity | Plumbing & Electrical Delivery | Load-Bearing Beam Safety |
As a licensed builder, we back up our work. Every new home includes full provincial warranty protection. This covers your structure, roof, and home systems for years.
We use open-book pricing for all trade costs and materials. This stops surprise costs and ensures your money goes straight into building a great home.
Frequently Asked Questions
-
Why should I hire a local luxury home builder in Oakville for my custom project?
-
Select a luxury home builder in Oakville with proven experience in infill teardowns, active Tarion certification, and open-book financial management. Look for a team that manages digital ePlan permitting, site feasibility studies, private tree canopy preservation, and Committee of Adjustment minor variance hearings directly on your behalf.
-
A full-service luxury home builder in Oakville manages the entire lifecycle of your custom build. Services include site selection analysis, architectural drafting, interior design, municipal permitting, excavation, construction management, smart home integration, and post-occupancy Tarion warranty support for complete peace of mind.
-
Popular styles for luxury custom homes in Oakville include Modern Coastal along Lake Ontario, Heritage Transitional in Olde Oakville, and French Provincial or Grand Estate designs across Southeast Oakville. Exterior finishes typically highlight local natural stone, timber accents, steep rooflines, and large triple-pane glass panels.
-
Town of Oakville zoning regulations dictate maximum lot coverage, building height caps, and mandatory front, side, and rear setbacks. When designing luxury custom homes in Oakville, architectural plans must align strictly with municipal bylaws or obtain minor variance approvals through the local Committee of Adjustment before construction begins.
-
High-value features for luxury custom homes in Oakville include custom wine cellars, continuous exterior insulation envelopes, multi-zone HVAC with ERV air filtration, integrated smart automation, radiant heated flooring, and durable limestone facades designed to withstand local Lake Ontario winters.