residential home builder in oakville
Custom Residential Construction & Architectural Design-Build
Braebrook Homes is a licensed home builder with over 15 years of experience creating luxury estates in Halton Region. We specialize in custom home builds, major house updates, and full residential construction in Oakville. From local town rules and conservation permits to complete home builds, we create custom homes with top-quality work.
Why Choose a Bespoke Home Builder in Burlington?
When you hire us as a bespoke home builder in Burlington, you get a house made just for you. Where regular builders use the same basic plans and cheap choices for everyone, a bespoke builder starts from scratch, using your own ideas and your family's needs.
At Braebrook Homes, we believe you deserve a place that shows who you are and stays strong for years. As a main bespoke home builder in Burlington, ON, we work fast with architects, interior designers, skilled engineers, and local trades to make houses that look amazing and last a lifetime.
Premier Residential Home Builder in Oakville
Building a custom home takes skilled work, clear plans, and knowledge of town rules. Working as your residential home builder in Oakville, Braebrook Homes turns your house plans into a solid, real home. Our team handles every step of the work. This includes ground prep, wood framing, stone work, and custom inside finishes.
Development Lifecycle
Phase 1: Planning & Feasibility
Site checks, zoning reviews, and early house plans.
Phase 2: Municipal Permits
Town reviews, conservation passes, and tree plans.
Phase 3: Execution & Build
Foundation work, framing, wiring, plumbing, and fine finishes.
Every neighborhood in town has different building rules, lot lines, and design guidelines under Bylaw 2014-014. Navigating these rules stays simple when you hire an expert local builder. Our team talks directly with town inspectors, land authorities, and forestry staff to keep your project fully legal and safe.
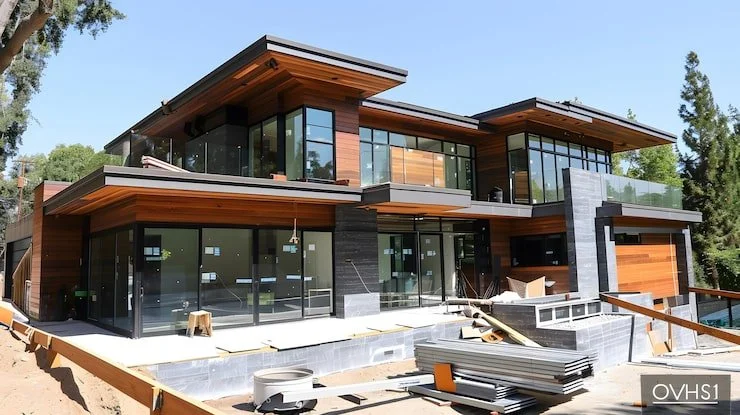
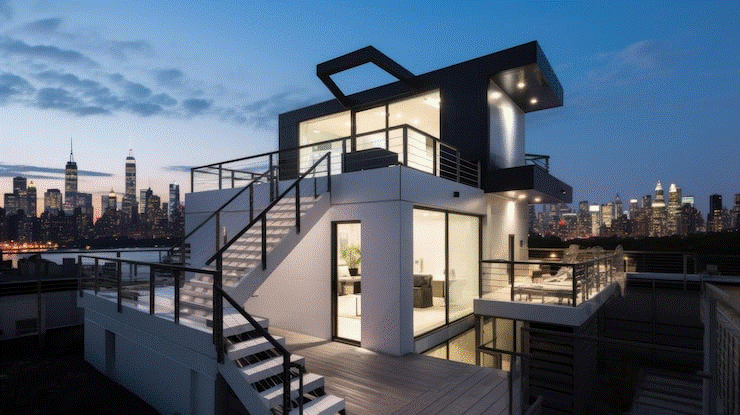
Expertise as a Residential Home Builder in Oakville
Choosing a proven residential home builder in Oakville keeps your money safe and your home well-built. Braebrook Homes brings over 150,000 square feet of custom build experience to your property. We hire trusted local trades, buy strong materials, and maintain safe job sites every day.
A great custom home balances pretty style with real building science. Our team tests soil strength, water levels, and load weights before digging starts. Finding lot challenges early helps us stop costly fixes later and keeps your home build on schedule.
Quality Assurance Benchmarks
Structural Precision: We check every step of concrete pours, steel beam setups, and wood framing.
Energy Performance: We use tight wall seals, full insulation layers, and clean air systems.
Finish Excellence: We check custom cabinets, tile work, and stone details by hand.
Strategic Development Capabilities
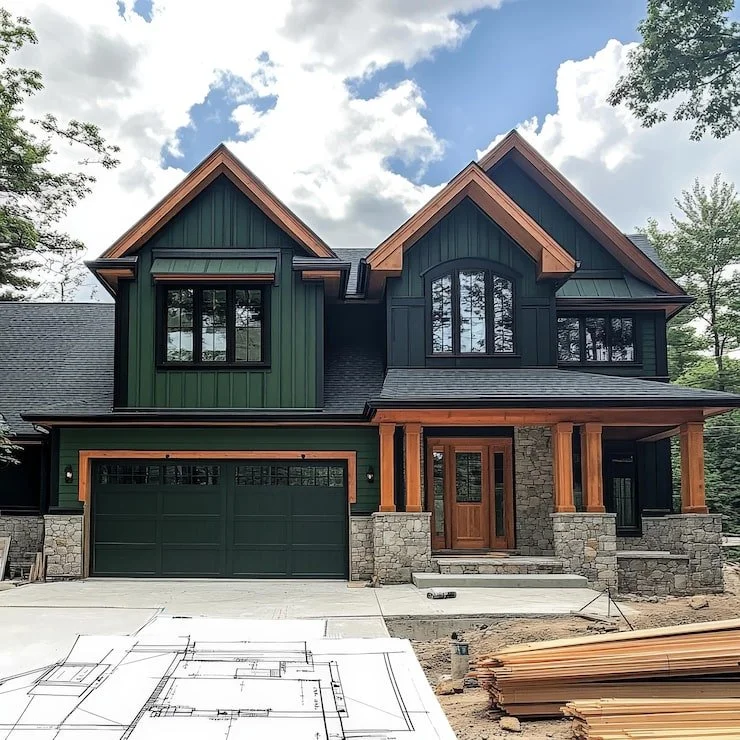
Architectural Coordination
We connect house plans, interior designs, and town permits.
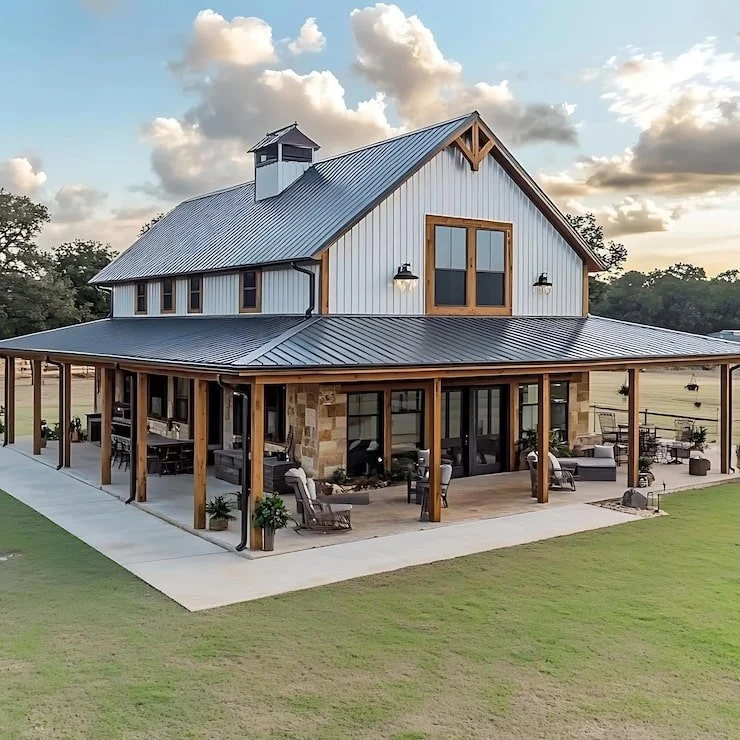
Infill Site Management
We build on mature lots while protecting old trees and natural land.
Turn-Key Execution
We run the entire build from digging dirt to handing over the keys.
Specialized Residential Construction in Oakville
Managing a large building project takes clean plans, open talks, and sharp inspection. Braebrook Homes provides full residential construction in Oakville, tracking every worker and material delivery closely. We combine old-school building craft with modern home tech to build houses that last for generations.
Whether you want a modern home style or a classic look, getting the frame and wiring right matters most. Our managers oversee concrete work, heating setups, smart home wires, and trim work. We inspect every step so your finished home beats standard local codes.
Superior Execution in Residential Construction in Oakville
Running high-end residential construction in Oakville means guiding many skilled trades at the same time. Braebrook Homes works with master carpenters, licensed electricians, expert plumbers, and skilled masons. This teamwork makes sure every detail, from the concrete base to crown moulding, meets high standards.
Engineering Stage Focus & Assurance
| Engineering Stage | Focus Area & Quality Assurance Protocol |
|---|---|
| Site Preparation & Excavation | Soil tests, ground leveling, base prep, and water drainage. |
| Concrete & Structural Framing | Strong footings, solid wood walls, and steel beam supports. |
| Envelope & Insulation Systems | Thick insulation, tight vapor seals, and high-grade windows. |
| Interior & Exterior Finishes | Custom cabinets, stone walls, wood trims, and fine hardware. |
Clear schedules keep our job sites running smooth. We use digital project tools to track material orders, log daily work, and keep costs clear. You get regular build updates from start to finish.
Navigating Local Neighborhoods and Municipal Bylaws
Building on established lots brings great spaces along with strict building rules. Braebrook Homes brings strong local knowledge to coastal areas, tree-lined streets, and new communities alike.
Local Bylaw & Permitting Framework
| Planning Focus Area | Key Regulatory Considerations |
|---|---|
| Old Oakville & Heritage Zones | Historic rules and street style match |
| Lake Ontario Coastal Boundaries | Conservation Halton water and land rules |
| Mature Infill Subdivisions | Tree protection laws and lot space limits |
Neighborhood-Specific Planning Insights
Old Oakville & Southeast Enclaves: These areas have historical rules, deep lots, and old trees. Projects often need approval from heritage boards and tree protection teams.
Bronte & Lakeside Corridors: Building near Lake Ontario requires work with Conservation Halton to manage flood rules, land stability, and water buffers.
Glen Abbey & Joshua Creek: Homes in these areas need exact lot coverage, height limits, garage rules, and clean modern styles.
Our design team checks your lot facts early to stop permit delays. By solving height caps, lot space, and tree rules up front, we keep your building permit moving fast.
The Step-by-Step Custom Design-Build Process
Building a custom home should feel simple, clear, and safe. Braebrook Homes uses a clear five-step plan to keep your project organized, on time, and on budget.
Phase 1: Initial Discovery & Property Evaluation
We check lot size, soil, slope, and local zoning laws. This site test confirms your home ideas match local building rules.
Phase 2: Architectural Design & Permit Filing
Our design team draws clear house plans, wall maps, and load tests. We submit all permit forms to the town and handle minor variance meetings when needed.
Phase 3: Pre-Construction & Budget Finalization
Procurement & Financial Planning. We lock in fixed prices, pick interior and exterior finishes, and order custom products. Clear build timelines are set before any site work starts.
Phase 4: Site Execution & Quality Supervision
Our site managers run daily work, book town inspections, and test build quality. Work moves smoothly from digging to framing, plumbing, and fine trim work.
Phase 5: Inspection & Home Handoff
We do a complete final home walk to make sure every room looks right. You get owner books, home care guides, and full Tarion warranty papers.
Partner with a Proven Residential Home Builder in Oakville
Ready to build a luxury custom home made for your lifestyle? Working with a top residential home builder in Oakville like Braebrook Homes brings you skilled craft, local knowledge, and master workers.
Contact our team today to set up a private meeting, check your lot, and start your home plan.
Frequently Asked Questions
-
When selecting a licensed residential home builder in Oakville, verify Tarion registration, local planning experience, and a portfolio of completed builds in neighborhoods like Old Oakville or Bronte. Braebrook Homes provides end-to-end management, including local zoning bylaws, site preparation, and architectural design to deliver high-quality custom estates.
-
Building a custom estate with a residential home builder in Oakville typically takes 12 to 18 months. This timeline includes 3 to 6 months for Town of Oakville permit approvals and 10 to 14 months for physical construction. Braebrook Homes establishes a binding schedule before breaking ground to ensure on-time delivery.
-
Yes, a full-service residential home builder in Oakville manages all municipal permit filings, Committee of Adjustment variance applications, and Conservation Halton clearances. Braebrook Homes coordinates directly with municipal inspectors and urban forestry departments to ensure every custom build remains compliant with local planning bylaws and tree protection policies.
-
Residential construction in Oakville is governed by municipal Bylaw 2014-014, which sets strict rules for lot coverage, floor area ratios, height caps, and tree preservation zones. Braebrook Homes conducts feasibility studies before design begins, ensuring your custom build aligns with Town of Oakville guidelines and avoids costly municipal permit delays.
-
Custom residential construction in Oakville generally ranges from $350 to $650+ per square foot depending on structural design, interior material selections, and lot site conditions. Braebrook Homes provides fixed-price architectural design-build contracts, protecting property owners from budget overruns while maintaining premium engineering and craftsmanship standards across Halton Region.
-
If your lot sits near Lake Ontario, Bronte Creek, or local floodplains, residential construction in Oakville requires Conservation Halton site clearance. Braebrook Homes handles all environmental assessments, slope stability reports, and shoreline buffer requirements to secure necessary development permits without interrupting your project timeline.